
AVAILABILITY
The William has a total of approx. 13.200 sq m lettable floor area, distributed across a ground floor and 2 office buildings.
Availability
The William has a total of approx. 13.200 sq m lettable floor area, distributed across a ground floor and 2 office buildings.

Floor plans
A total of approx. 13,200 sq m lfa
GROUND FLOOR

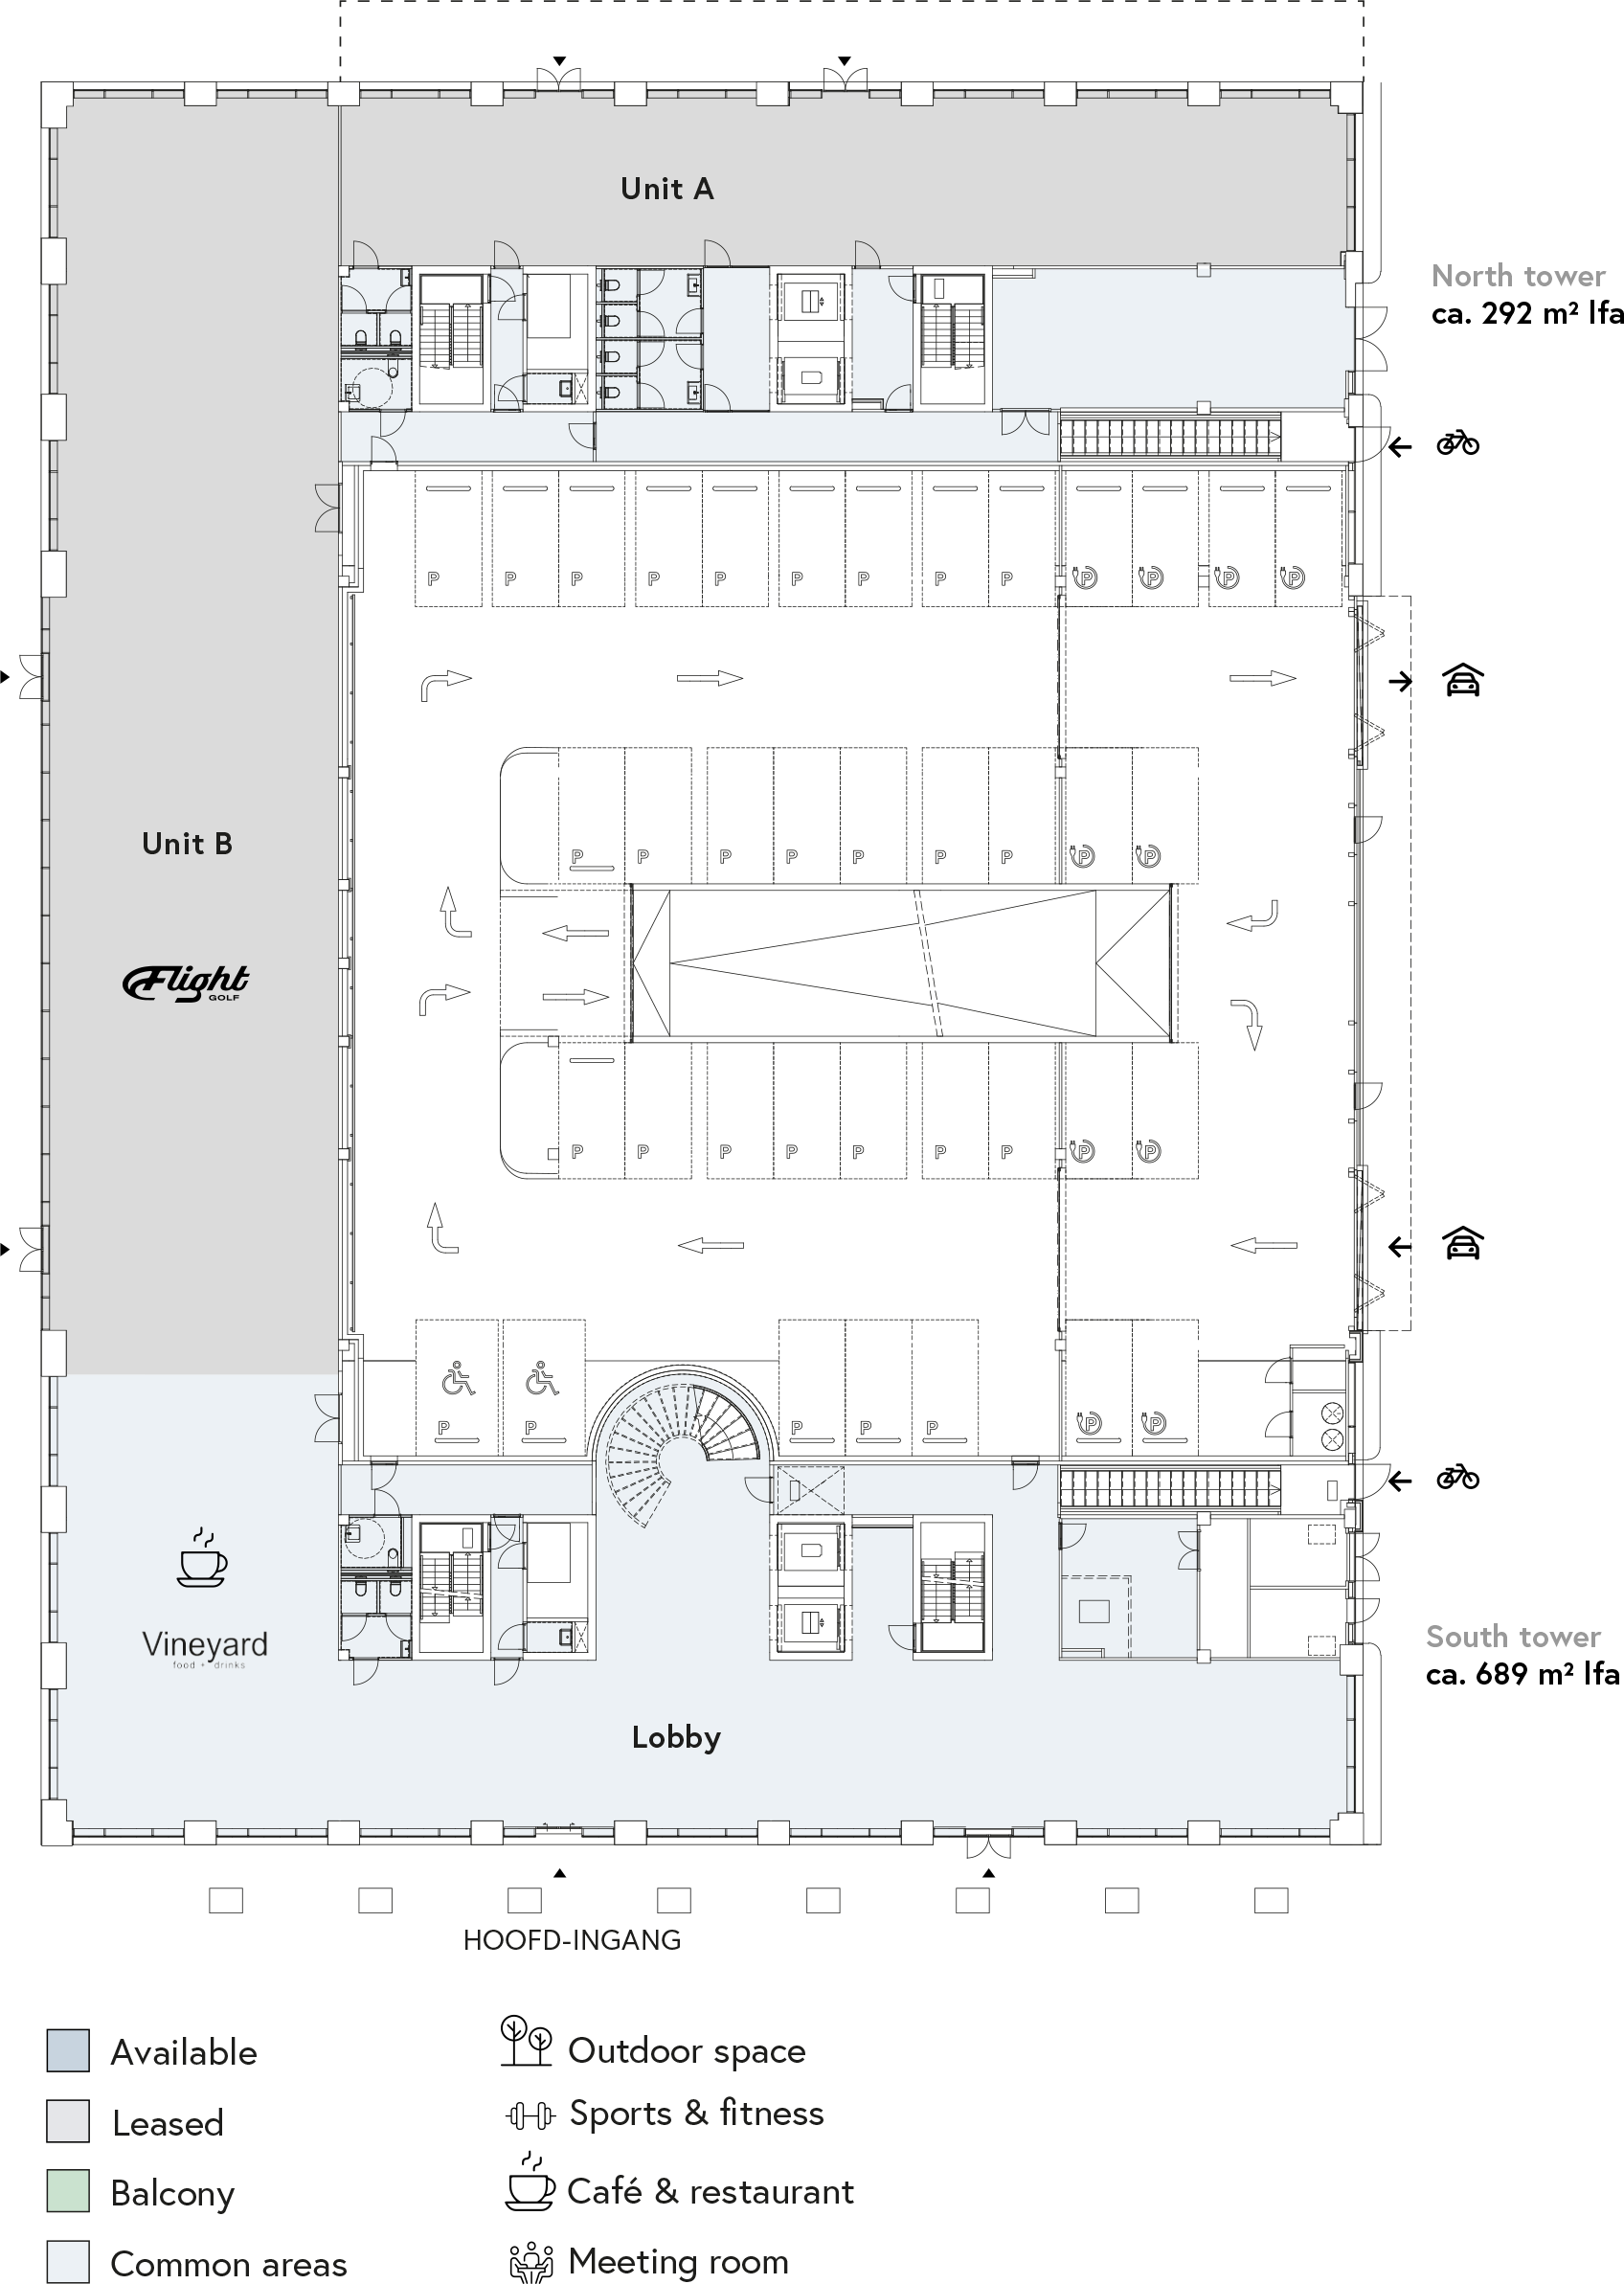
1st floor


2nd FLOOR

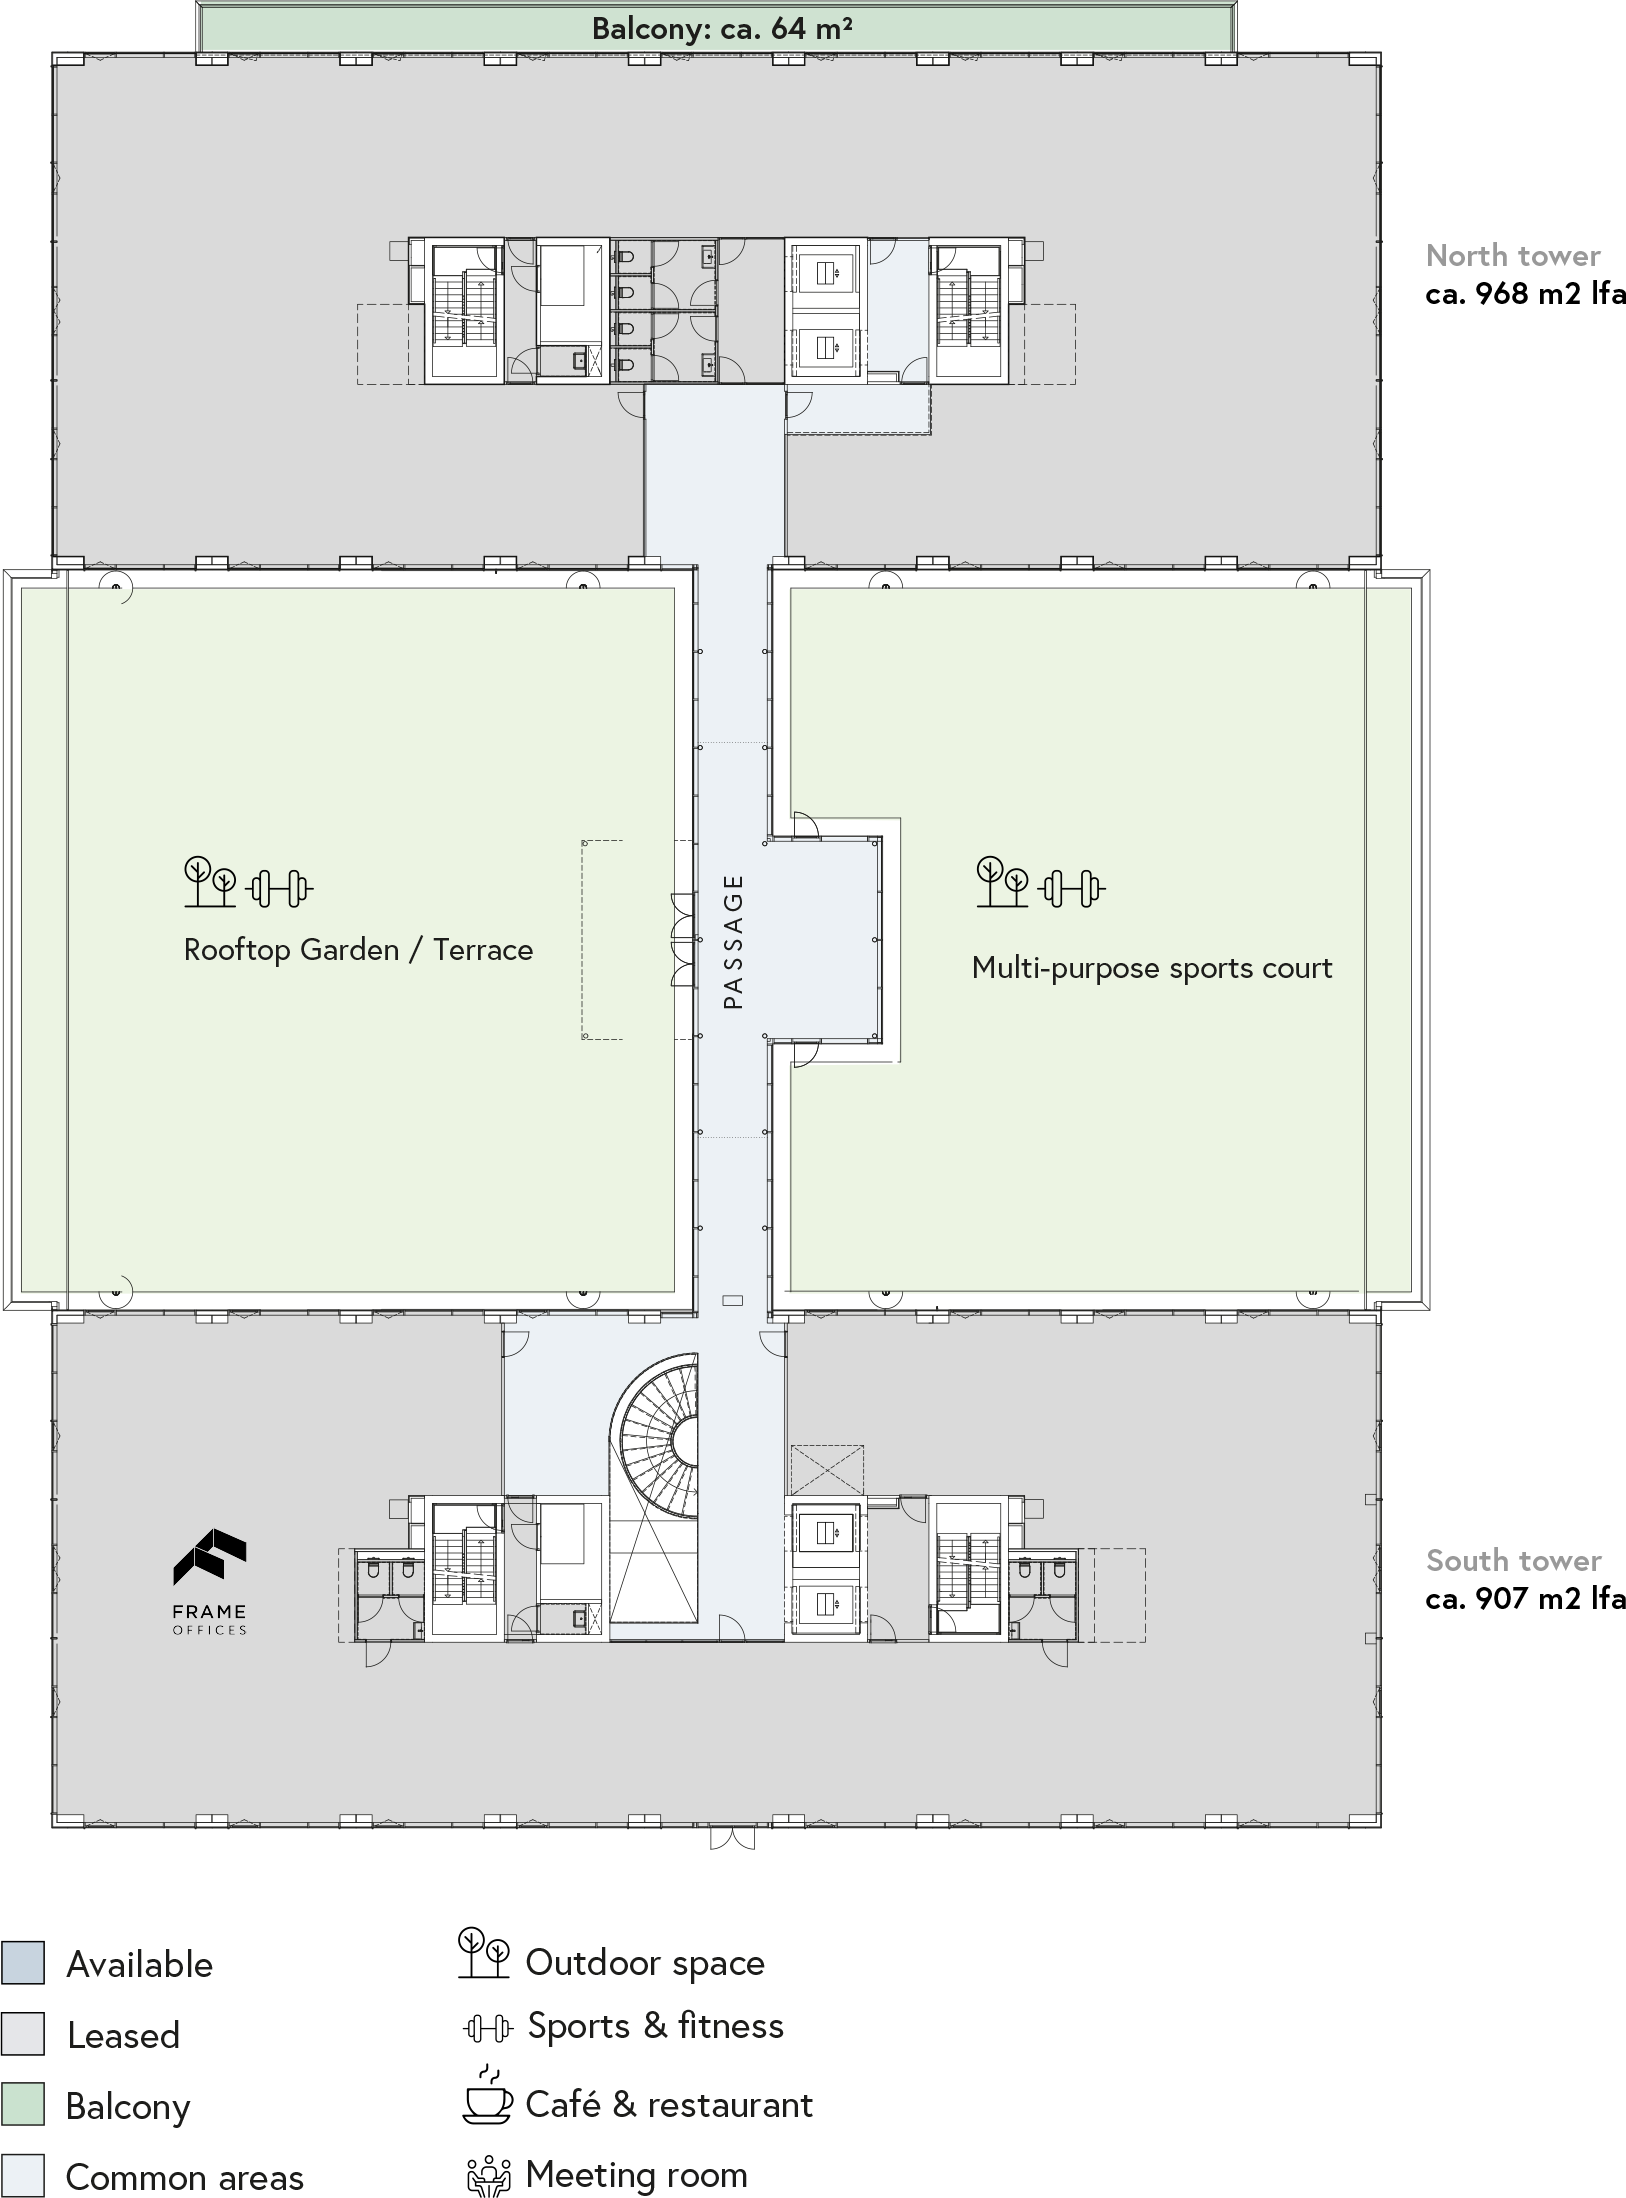
3rd FLOOR


4th FLOOR

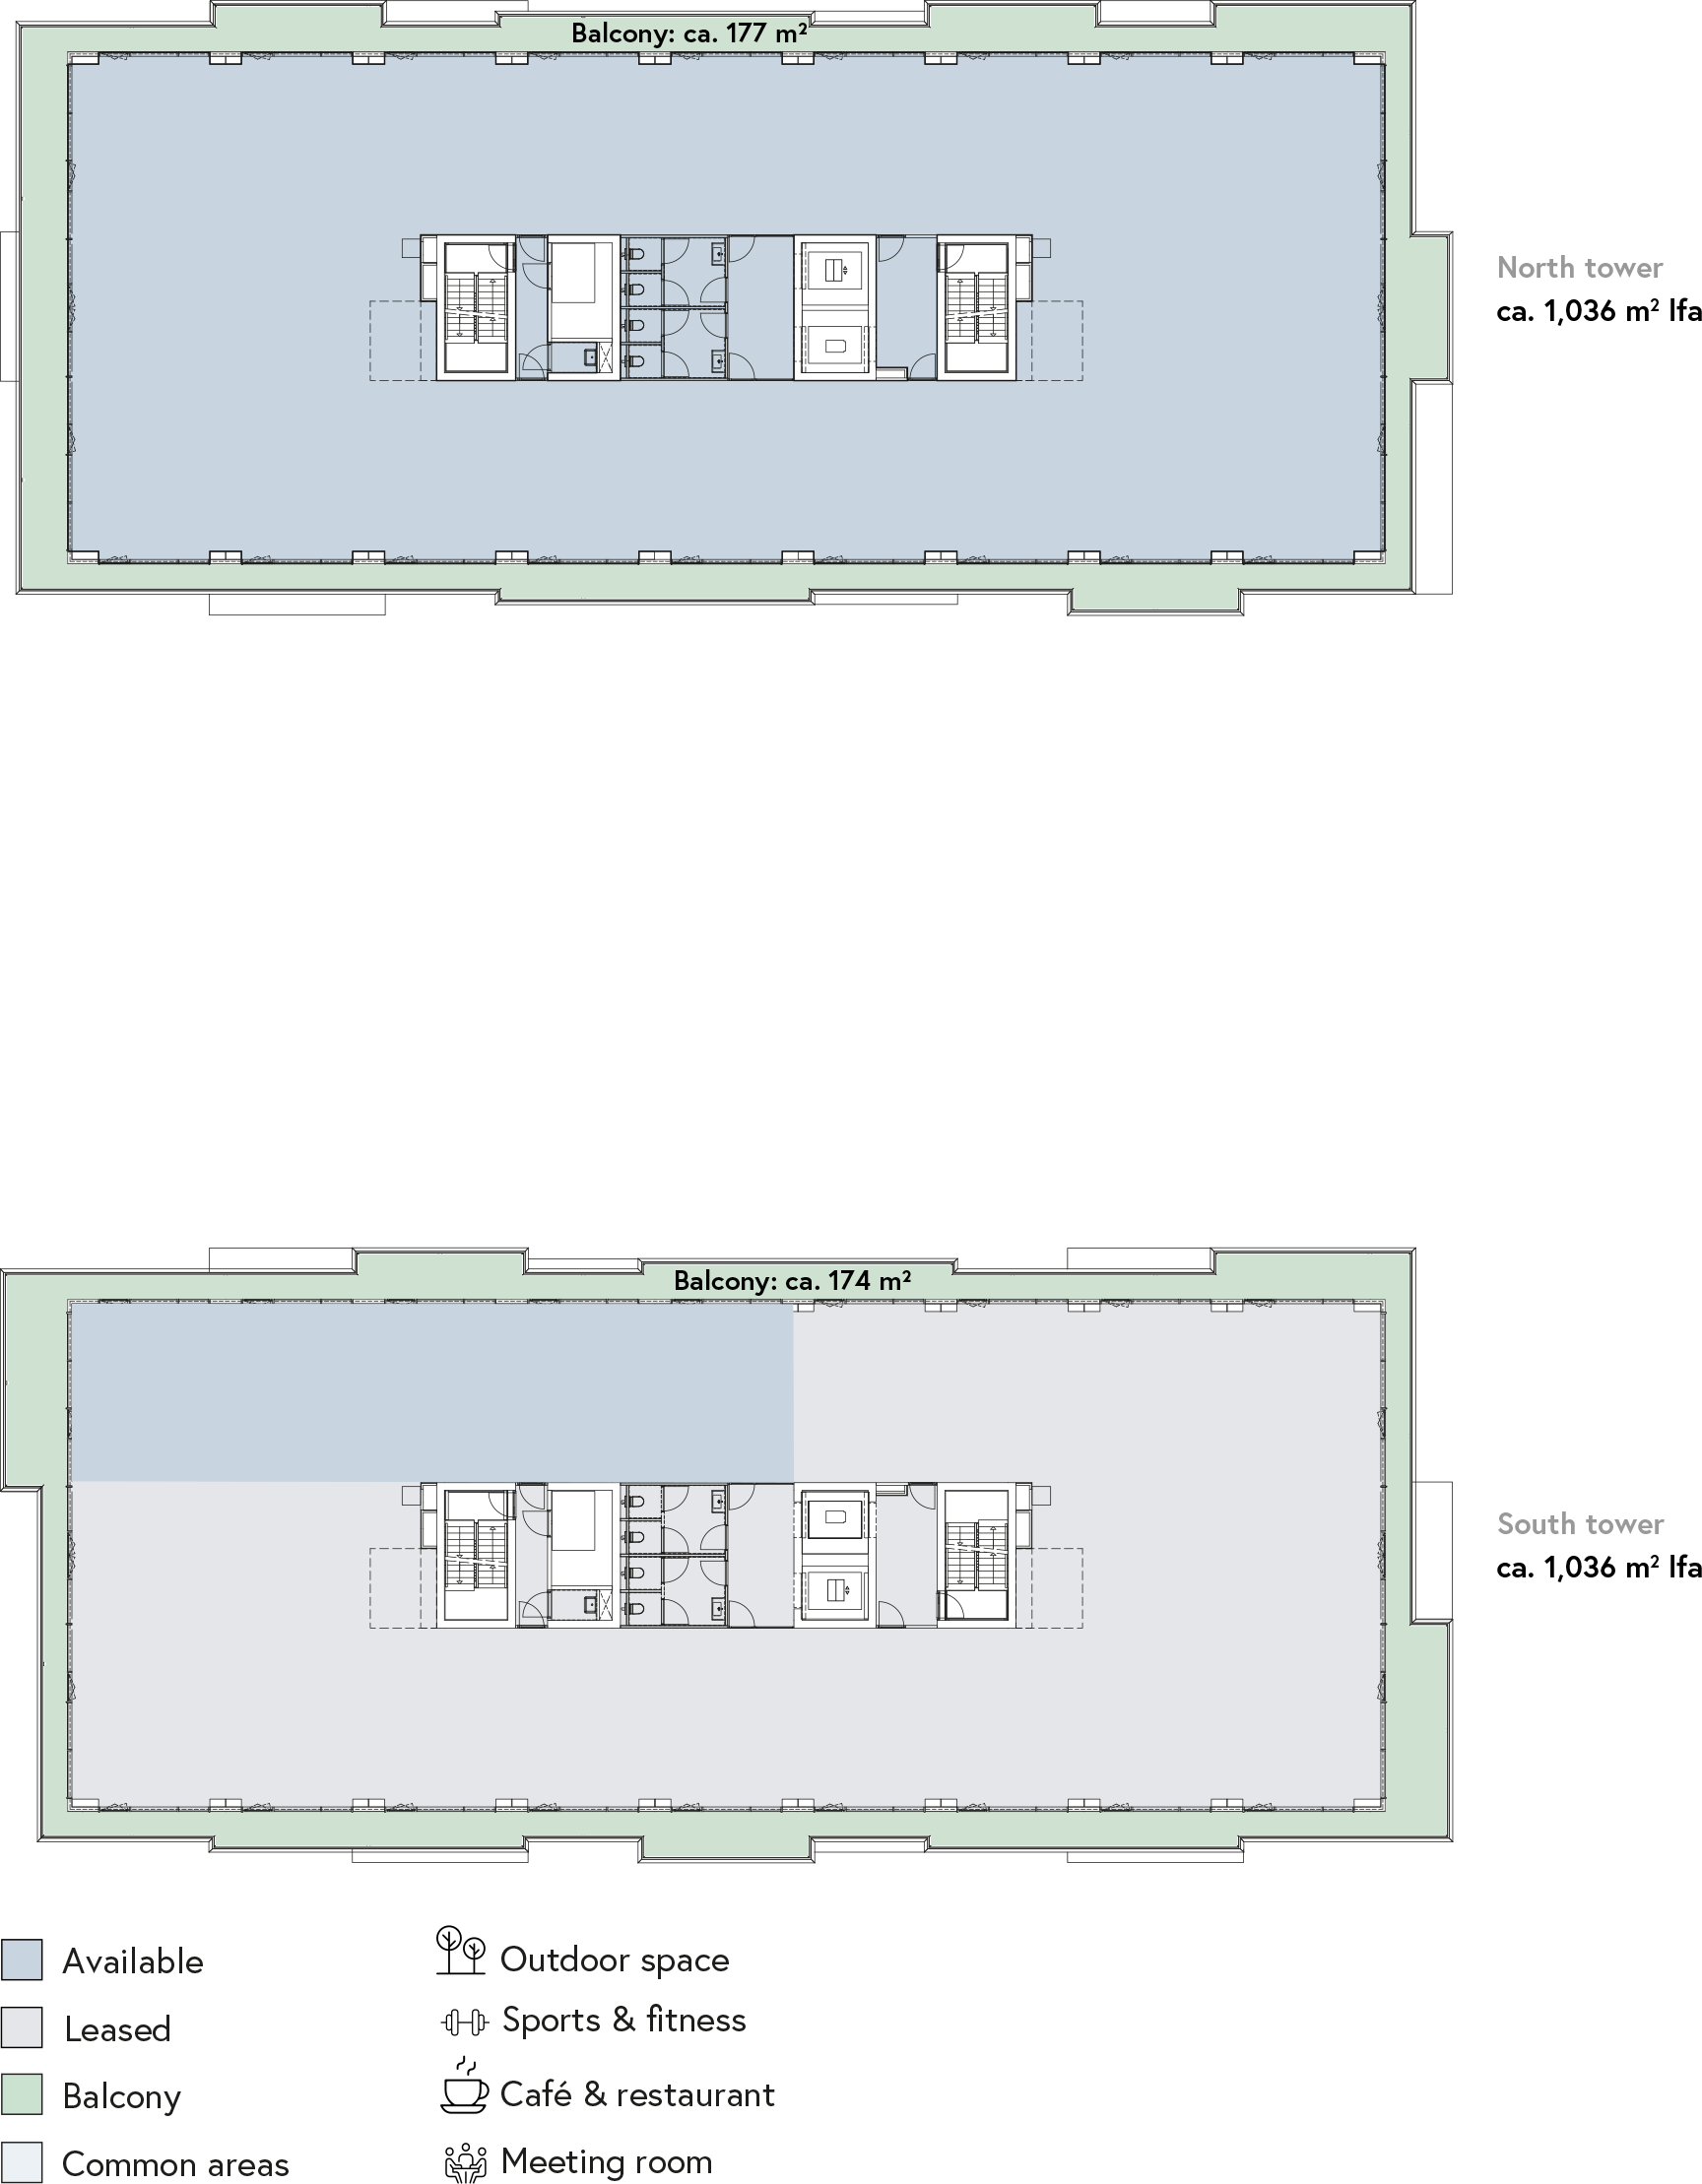
5th FLOOR


6th FLOOR

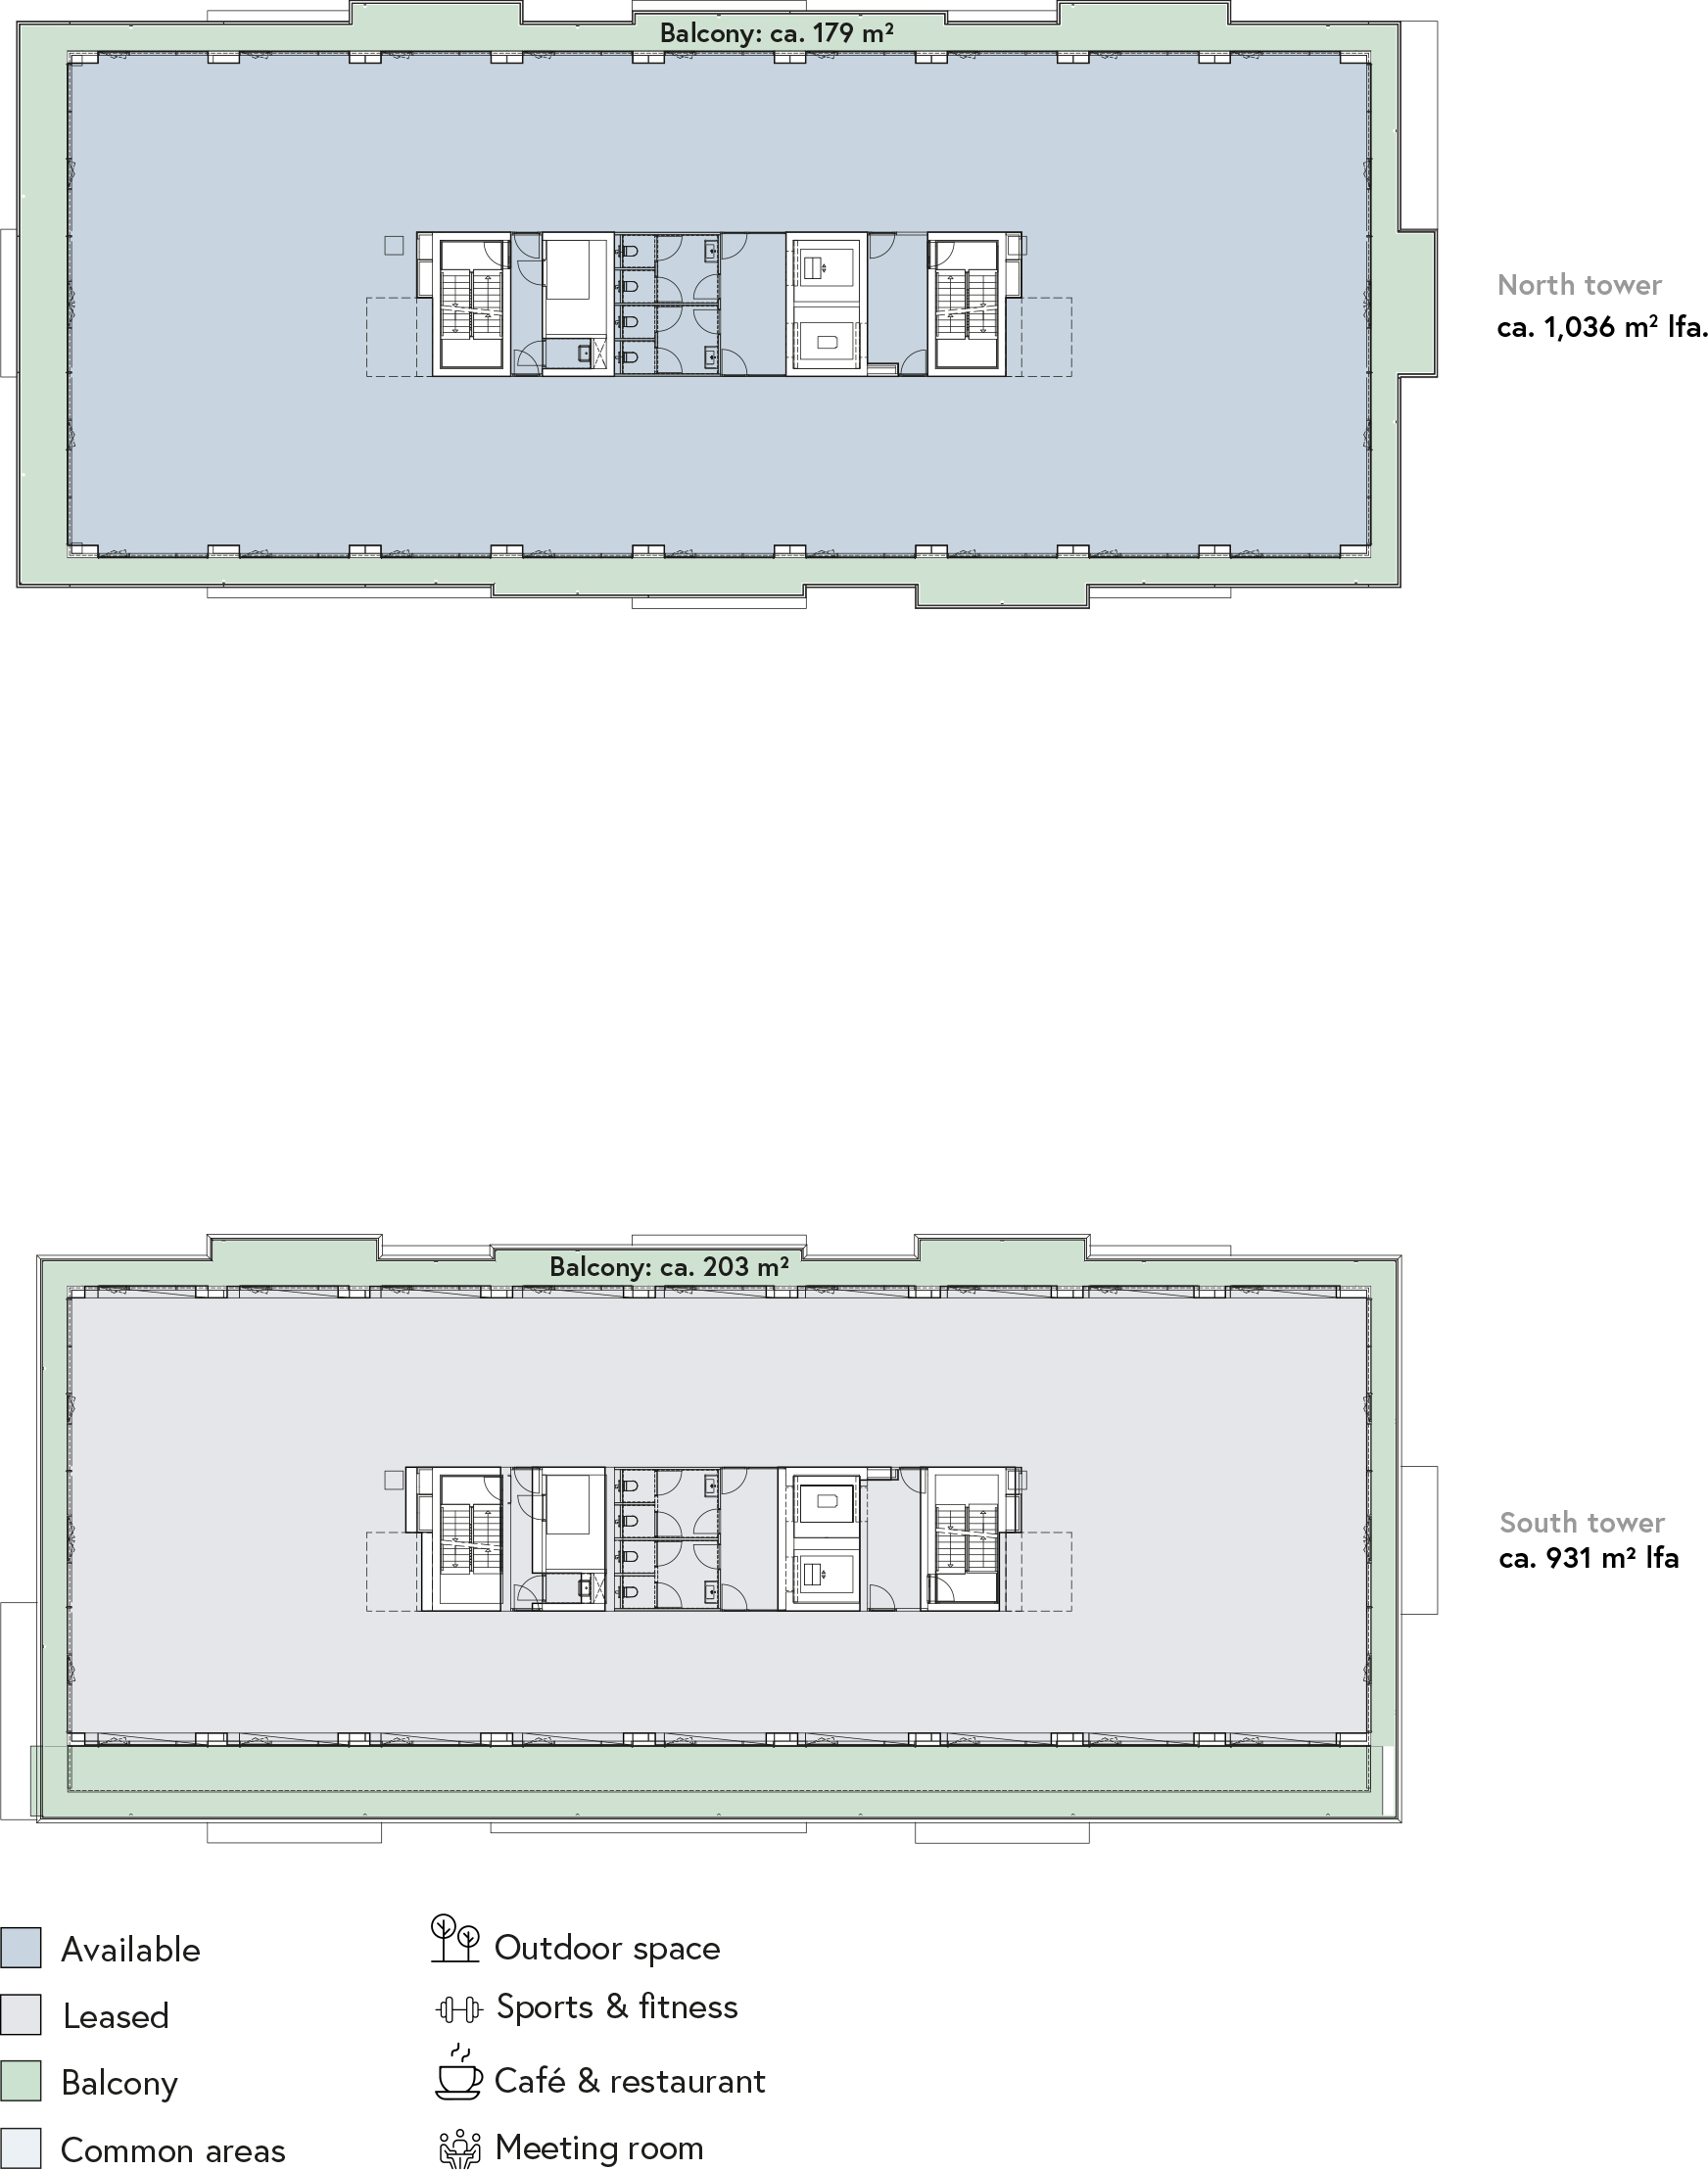
7th FLOOR


8th FLOOR


Floor plans
A total of approx. 13,200 sq m lfa
Ground floor
1st floor
2nd floor
3rd floor
4th FLOOR
5th FLOOR
6th FLOOR
7th FLOOR
8th FLOOR
Example layouts
Stunning views and balconies running around the building make The William a real gem. With these balconies and the climate ceiling in mind, there are plenty of options when it comes to planning your office layout – whether an open, closed or mixed format.

Open layout

Mixed layout

Closed layout

